

Open House Sun, Sep 20th 01:30 PM - 04:00 PM - Price Reduction - New Construction
Address
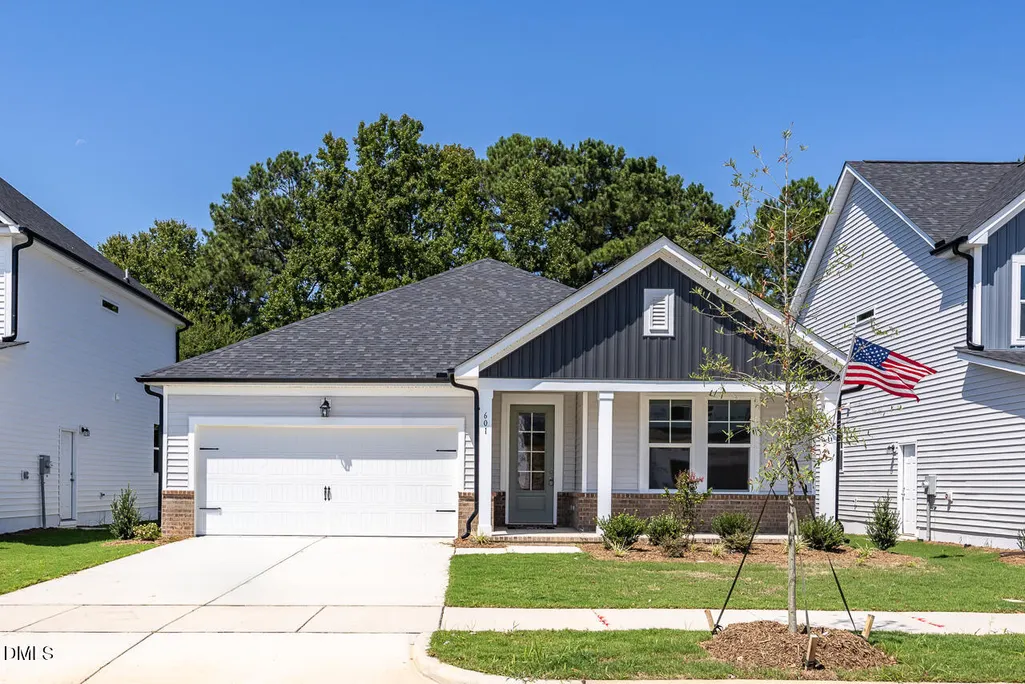
601 Crescent Wood Trail, Zebulon, NC
Price
$ 374,000
Property Attributes
- ID#10163364
- TypeSingle Family
- Listing Status Active
- CountyWake
- CityZebulon
- NeighborhoodWoodland Crossing
- Zip27597
- StyleRanch, Traditional
- Year Built2026
- Price$ 374,000
- Bedrooms3
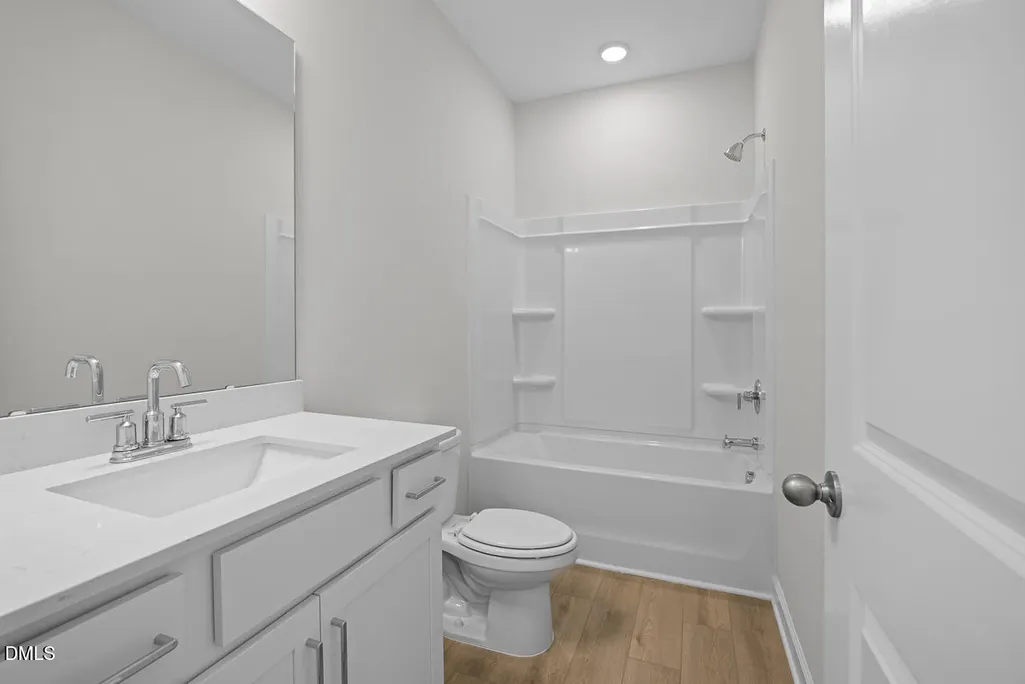
- Full Bathrooms2
- Half Bathrooms0
- Sqr Footage1917
- Lot Size0.14 Acres
Data Source:
Triangle MLS (TMLS)
Property Description
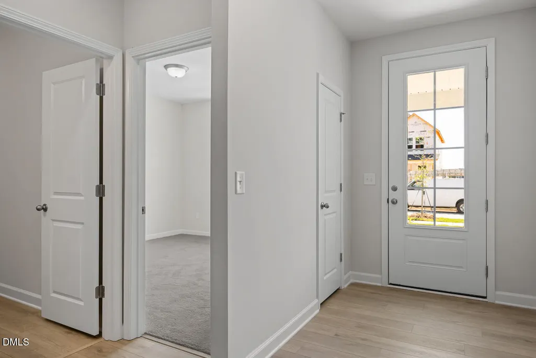
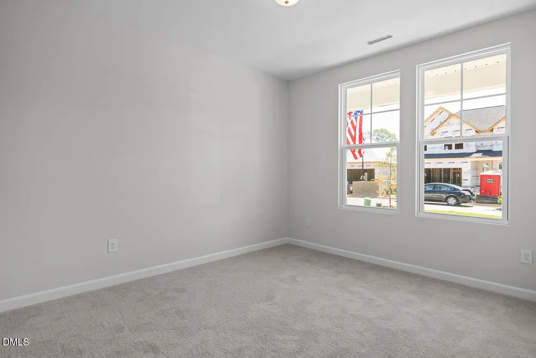
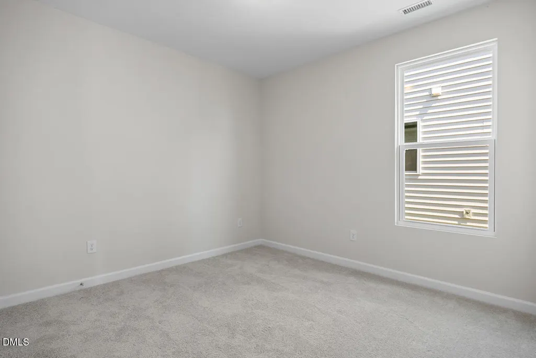
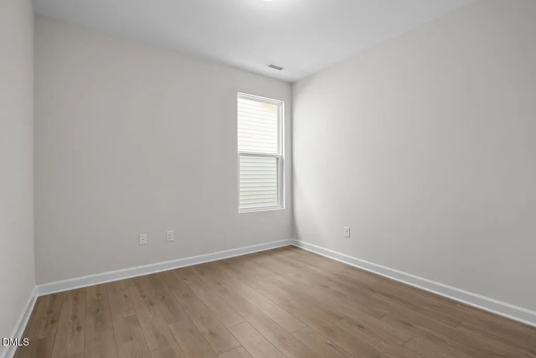
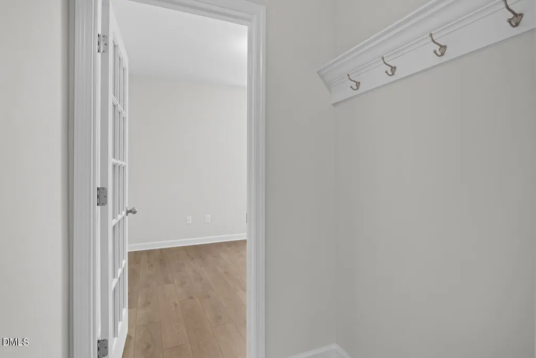
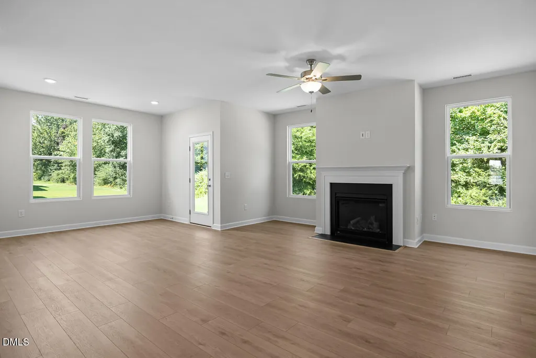
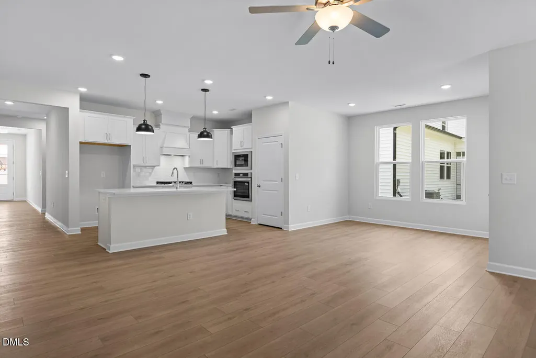
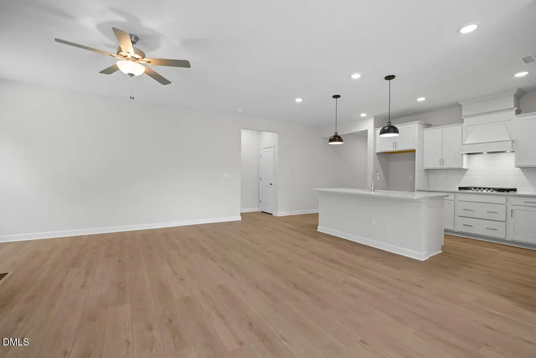
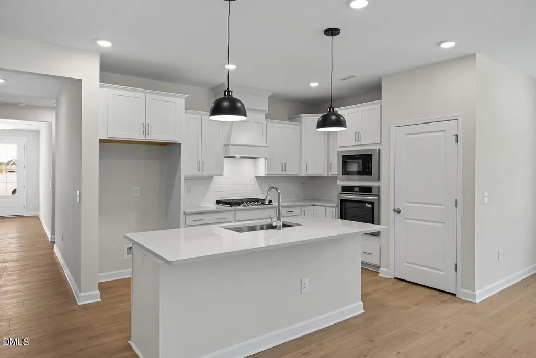
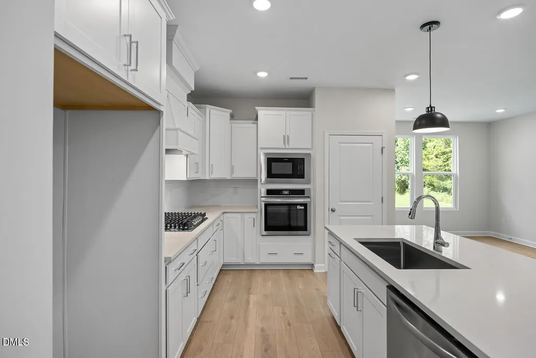
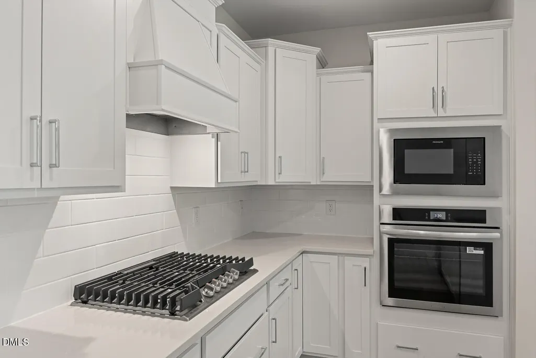
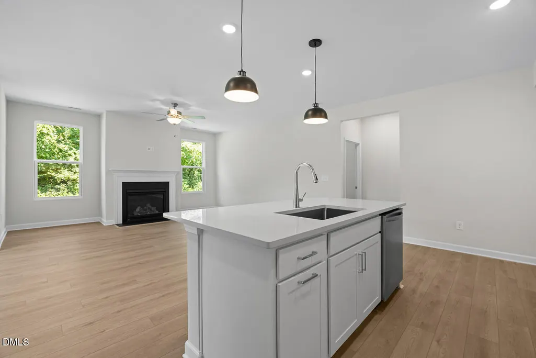
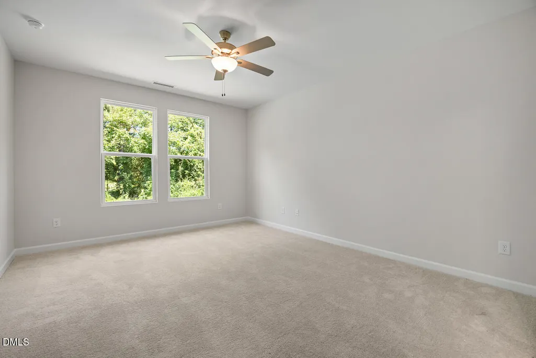
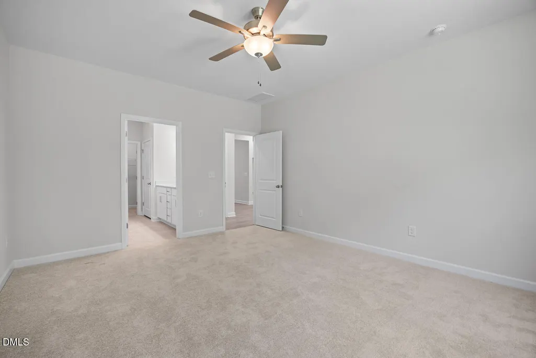
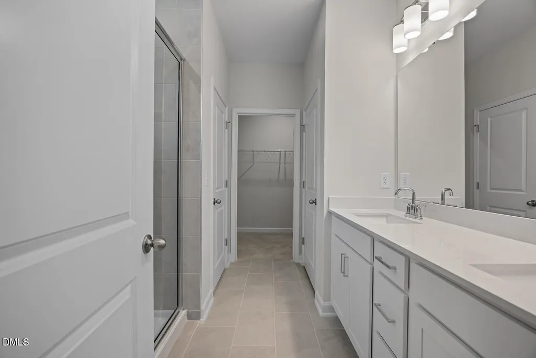
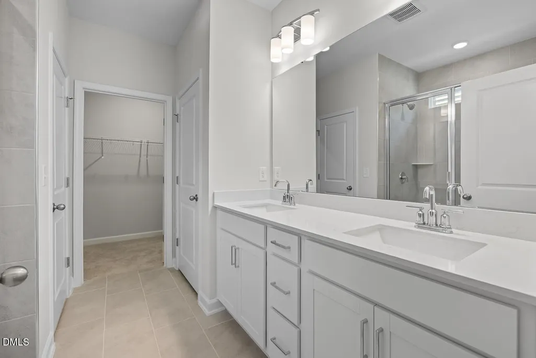
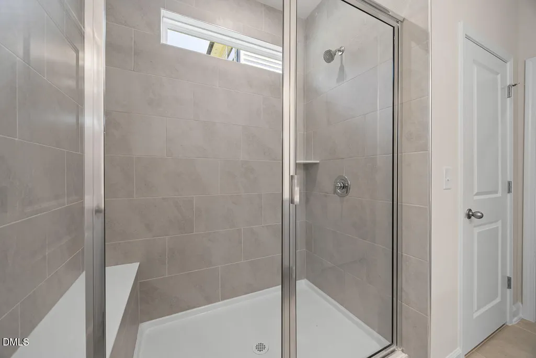
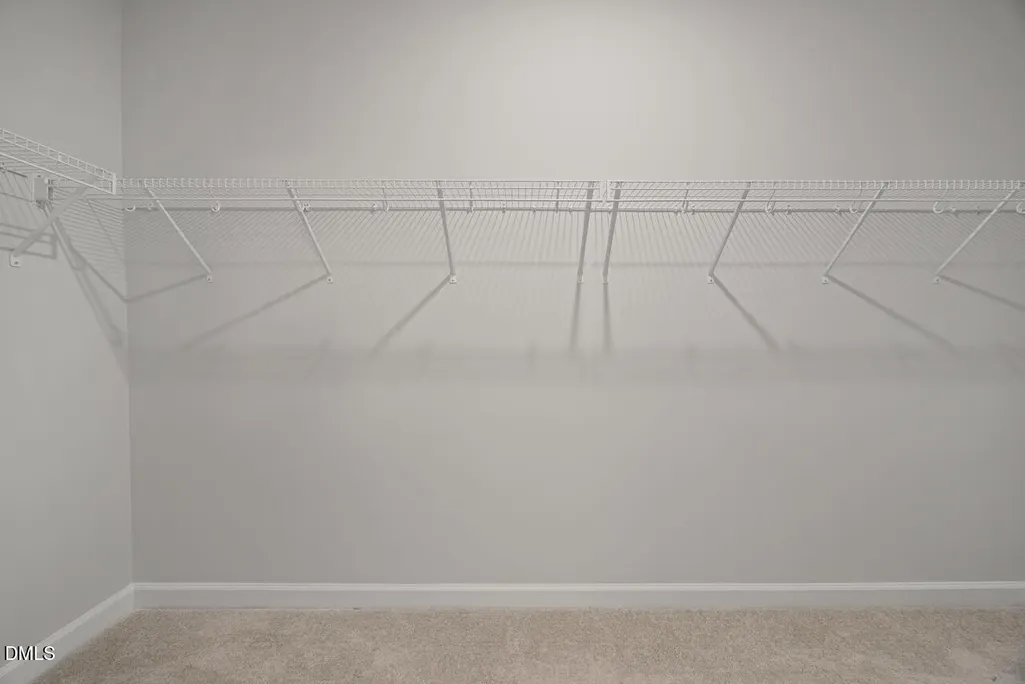
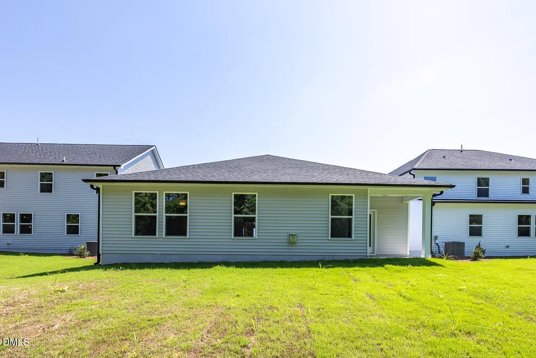
Experience effortless main-level living in the stunning Daphne floor plan at Woodland Crossing. This move in ready 1,917-square-foot home is designed with an open-concept layout that maximizes natural light and flow. High-end EVP flooring spans all public spaces, leading you into a true chef's kitchen equipped with a gas cooktop, stainless steel wall oven, and microwave, quartz countertops, and a massive pantry. The oversized island with pendant lighting overlooks a bright living room anchored by a cozy gas fireplace. The primary suite serves as a private retreat, featuring a spa-inspired tiled shower with a seat, a double-bowl vanity, and a generous closet with room to spare. Two additional bedrooms are positioned at the front of the home for privacy, complemented by a dedicated study. Enjoy your mornings on the covered porch located just off the breakfast nook. This home is situated only 2 minutes from HWY 264 and 25 minutes from Downtown Raleigh, NC and 2 miles from shopping! Don't miss out on this unique home!
| Elementary School | Middle School | High School |
|---|---|---|
| Wake County Schools Elementary School | Wake County Schools Middle School | Wake County Schools High School |
| Price History | |
|---|---|
| 8/28/2026 | Listed $382,500 |
| 9/11/2026 | 2$374,000 |
General Features
| Sewer | Public Sewer |
|---|---|
| Heating | Forced Air,Natural Gas |
| Cooling | Central Air |
| Utilities | Cable Available,Natural Gas Available,Natural Gas Connected |
| Roof | Shingle |
| Appliances | Built-In Gas Oven,Dishwasher,Disposal,Gas Cooktop,Microwave,Plumbed For Ice Maker,Self Cleaning Oven,Stainless Steel Appliance(s),Vented Exhaust Fan |
| HOA Fee | 95 |
| Garage Spaces | 2 |
| Association Fee Includes | None |
| Patio/Porch Features | Covered,Patio |
| Architectural Style | Ranch,Traditional |
| Construction Materials | Board & Batten Siding,Brick Veneer,Vinyl Siding |
| Year Built | 2026 |
| Stories Count | 1 |
| Levels | One |
| Property Subtype | Single Family Residence |
| Community Features | Playground |
| Assoc Fee Paid Per | Quarterly |
| County | Wake |
| New Construction | true |
| Property Type | Residential |
| Association Amenities | Playground,Pond Year Round,Trail(s) |
| HOA | true |
| Attached Garage | true |
| Subdivision Name | Woodland Crossing |
| Facing Direction | South |
| Garage Y/N | true |
| Total Rooms | 9 |
| Full Baths | 2 |
| Status | Active |
| Directions | GPS: 1427 Old Bunn Rd I-440 E to Wilson/Rocky Mount exit 64 E. Merge onto 264 E. Take exit 2/Hwy 97 E. Turn left. Left onto Old Bunn Rd. Subdivision is down on the right |
| High School | Wake County Schools |
| City | Zebulon |
| Senior Community Y/N | false |
| Lot Size Units | Acres |
| Lot Size Square Feet | 6055 |
| Elementary School | Wake County Schools |
| Tax Annual Amount | 1.09 |
| Middle/Junior High School | Wake County Schools |
| Structure Type | Site Built |
| Builder Name | Davidson Homes |
| Standard Status | Active |
Interior Features
| Interior Amenities | Bathtub/Shower Combination,Double Vanity,Eat-in Kitchen,Entrance Foyer,Kitchen Island,Open Floorplan,Pantry,Quartz Counters,Recessed Lighting,Separate Shower,Smooth Ceilings,Walk-In Closet(s),Walk-In Shower |
|---|---|
| Flooring | Carpet,Luxury Vinyl,Vinyl |
| Total Fireplaces | 1 |
| Fireplace Features | Gas,Living Room |
| Common Walls | No Common Walls |
| Air Conditioning Y/N | true |
| Heating Y/N | true |
| Window Features | Double Pane Windows,Insulated Windows |
| Fireplace Y/N | true |
| Above Grade Finished Area | 1917 |
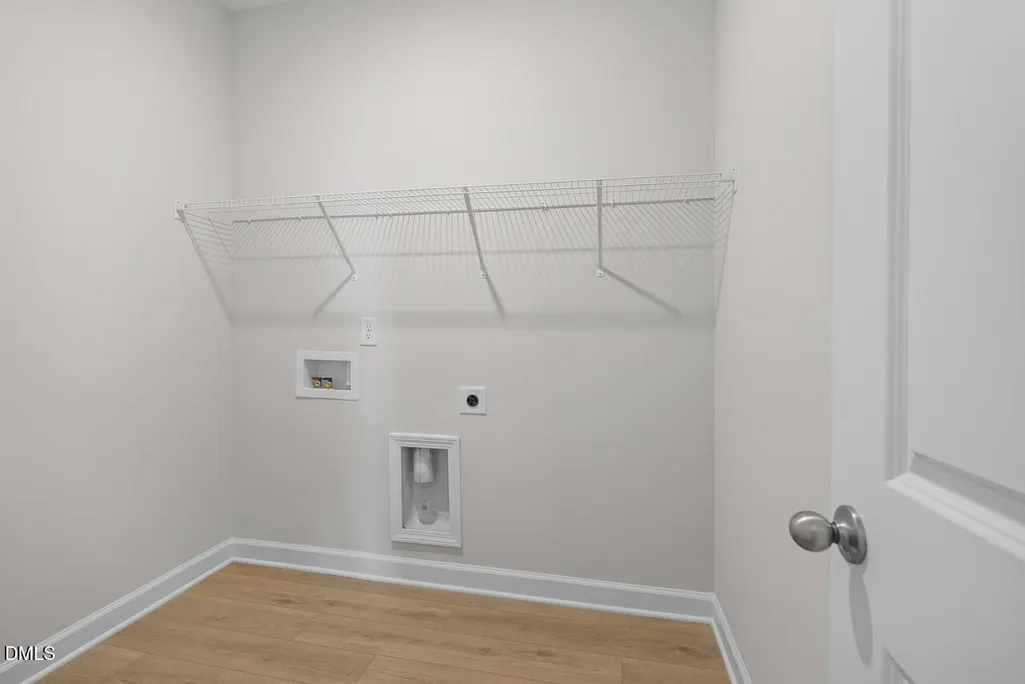
| Laundry Features | Laundry Room |
| Total Bedrooms | 3 |
| Total Baths | 2 |
Exterior Features
| Exterior Amenities | Rain Gutters |
|---|---|
| Fencing | None |
| Parking Features | Attached,Concrete,Garage,Garage Door Opener,Garage Faces Front |
| Lot Features | None |
| Water Source | Public |
| Lot Size Area | 0.14 |
| Foundation Details | Stem Walls |
| Building Area Total | 1917 |
| Lot Dimensions | 120x50 |
| Lot Size Acres | 0.14 |
| Road Surface Type | Asphalt |
| Door Features | ENERGY STAR Qualified Doors,French Doors |
Amenities
- Foreclosure
- Views
- Short Sale
- New Construction
- Adult 55+
- Lease To Own
- No HOA Fees
- Furnished
- Primary On Main
- Air Conditioning
- Seller Finance
- Green
- Fixer Upper
- Horse
- Golf
- Fireplace
- Deck
- Garage
- Basement
- Pool
Property vs Single Family Average in 27597
Price
Year Built


 All information deemed reliable but not guaranteed. All properties are subject to prior sale, change or withdrawal. Neither listing broker(s) or information provider(s) shall be responsible for any typographical errors, misinformation, misprints and shall be held totally harmless. Listing(s) information is provided for consumer's personal, non-commercial use and may not be used for any purpose other than to identify prospective properties consumers may be interested in purchasing. The data relating
 Canopy MLS® Copyright ©2026 All rights reserved.
 Copyright 2026 NCRMLS. All rights reserved. North Carolina Regional Multiple Listing Service, (NCRMLS), provides content displayed here on an as is basis and makes no representations or warranties regarding the provided content, including, but not limited to those of non-infringement, timeliness, accuracy, or completeness. Individuals and companies using information presented are responsible for verification and validation of information they utilize and present to their customers and clients. NCRMLS
 The data relating to real estate on this web site comes in part from the Internet Data Exchange program of Hive MLS LLC, and is updated as of September 19, 2026 12:30 PM UTC All information is deemed reliable but not guaranteed and should be independently verified. All properties are subject to prior sale, change, or withdrawal. Neither listing broker(s) nor Choice Residential Real Estate shall be responsible for any typographical errors, misinformation, or misprints, and shall be held totally harmless
