

Address
125 Booth Meadow Lane, Durham, NC
Price
$ 2,700,000
Property Attributes
- ID#10193597
- TypeSingle Family
- Listing Status Active
- CountyChatham
- CityDurham
- NeighborhoodColvard Farms
- Zip27713
- StyleTransitional
- Year Built2005
- Price$ 2,700,000
- Bedrooms6
- Full Bathrooms6
- Half Bathrooms2
- Sqr Footage7002
- Lot Size0.71 Acres
Data Source:
Triangle MLS (TMLS)
Property Description
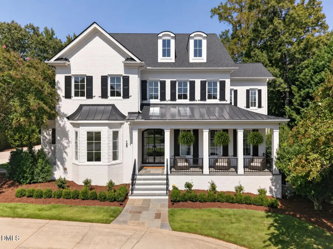
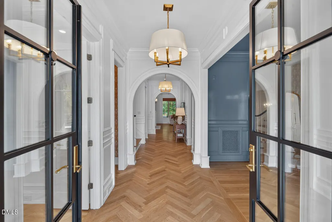
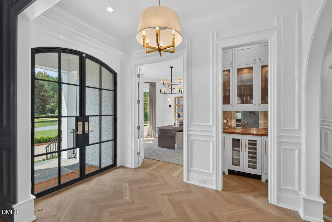
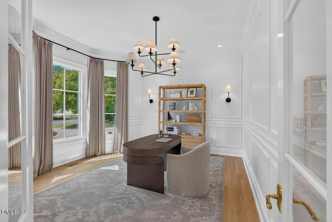
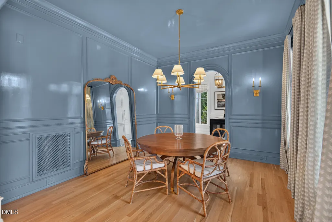
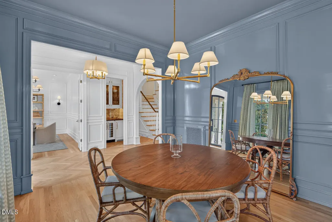
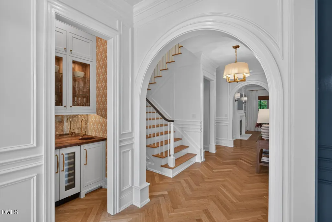
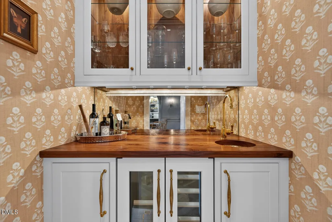
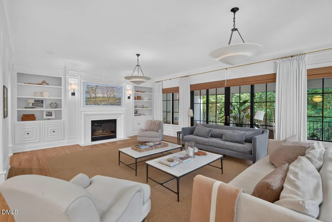
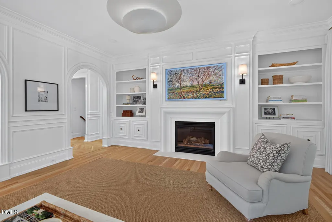
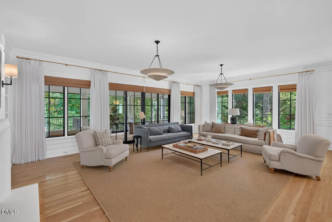
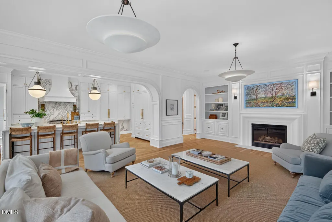
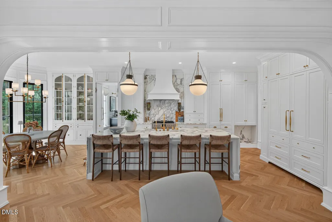
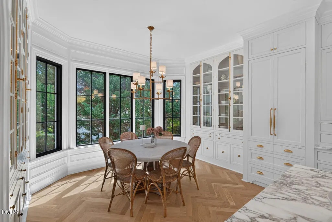
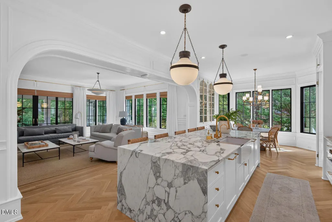
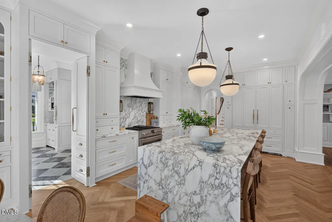
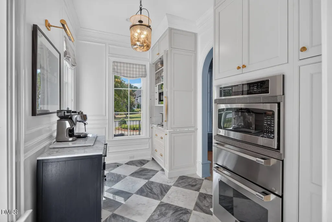
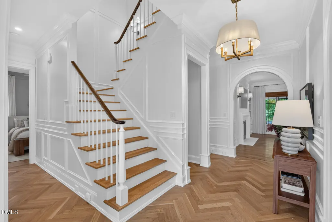
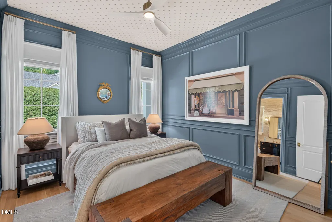
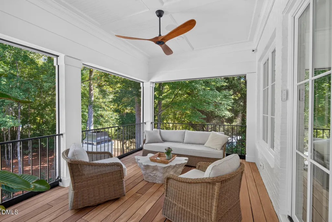
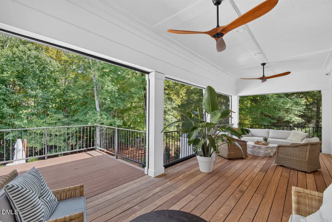
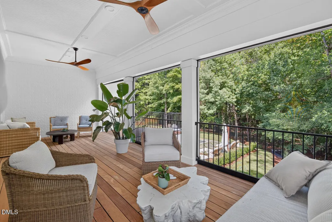
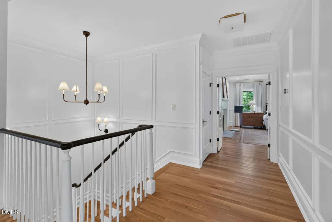
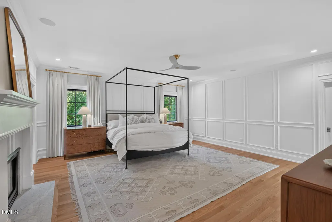
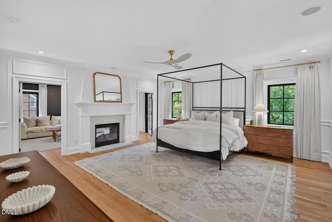
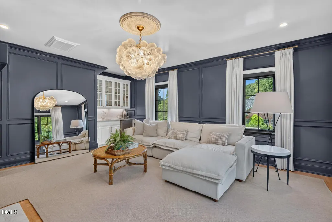
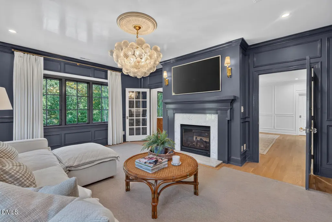
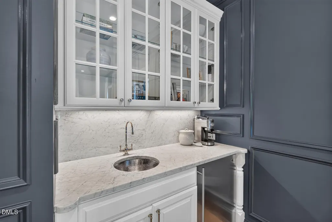
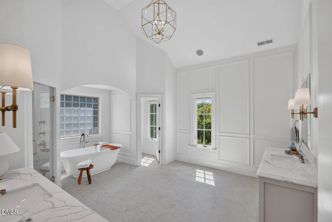
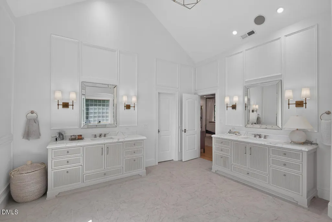
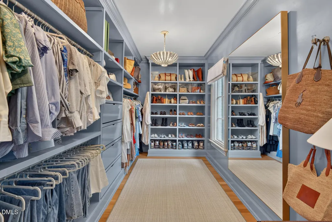
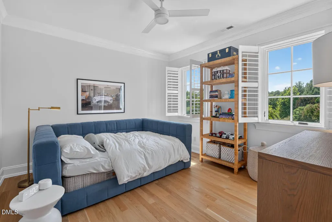
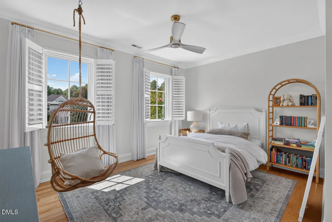
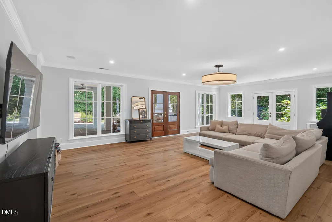
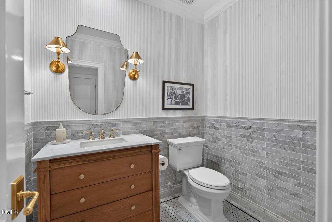
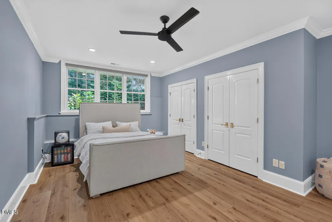
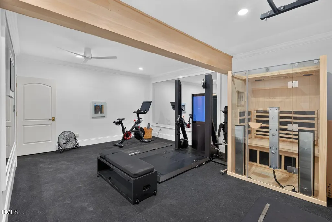
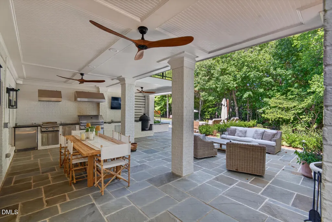
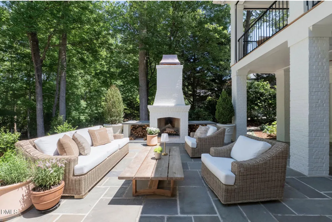
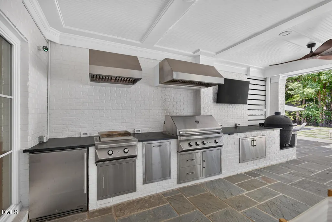
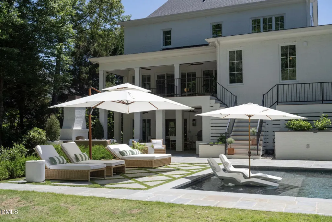
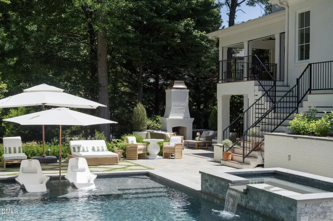
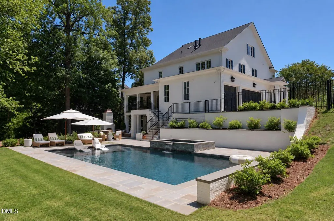
Featured twice in Durham Magazine this exceptional Tripp Loyd Builders home has been extensively and thoughtfully renovated to create an extraordinary blend of timeless design, modern amenities, and exceptional indoor and outdoor living. The main level welcomes you with a spacious covered front porch, foyer with wet bar, beautiful dining room to one side, and private office to the other. The exceptional chef's kitchen features marble waterfall countertops, custom inset cabinetry (these very cabinets were a grand prize winner in 2023 for cabinetry!), large sink, spacious Sub-Zero refrigerator, two dishwashers, and a spectacular adjoining scullery with built-in Sub-Zero refrigerator drawers. Kitchen is open to the spacious family room with limestone fireplace and doors leading to the back deck/screened porch. This spacious kitchen is designed equally well for everyday living and entertaining. Also on the main level is an en-suite bedroom, convenient laundry room, and custom drop zone for coats, shoes and backpacks. Upstairs, the luxurious primary suite features its own fireplace and a spacious adjoining sitting room with a second fireplace—an inviting private retreat. The walk-out lower level provides an exceptional extension of the home's living and entertaining spaces, with a dedicated gym, bedroom, theatre room, recreation room, wine cellar, and generous storage. The third floor offers a spacious bedroom with full bath, along with additional attic space providing excellent flexibility for guests, children, hobbies, and storage. With six bedrooms overall, the home offers remarkable versatility for family and guests. Outdoor living is truly exceptional. The rear main-level screened porch features disappearing Phantom screens and ceiling fans, creating an ideal setting for year-round relaxing and entertaining. The resort-style heated pool is complemented by an adjacent hot tub/spa and an expansive outdoor kitchen featuring three grills and a TV—perfect for game days and gatherings. A stately wood-burning outdoor fireplace with copper chimney cap creates an inviting gathering space on cool evenings. The beautifully landscaped and fenced backyard also includes an enclosed vegetable garden, in-ground trampoline, irrigation system, and thoughtfully designed outdoor spaces for both recreation and relaxation. The three-car garage features a custom organizational and storage system, providing exceptional functionality and keeping everything beautifully organized - and includes a Tesla charger. New Pella windows & new roof in '25! From the welcoming covered front porch to the spectacular backyard, this remarkable home offers an uncommon combination of sophisticated renovations, generous living spaces, and extraordinary amenities—all in a setting designed to make everyday living feel exceptional.
| Elementary School | Middle School | High School |
|---|---|---|
| Chatham - North Chatham Elementary Elementary School | Chatham - Margaret B Pollard Middle School Middle School | Chatham - Seaforth High School High School |
| Price History | |
|---|---|
| 9/18/2026 | Listed $2,700,000 |
General Features
| Sewer | Community Sewer |
|---|---|
| Heating | Forced Air |
| Cooling | Central Air |
| Roof | Shingle |
| Zoning | R-1 |
| HOA Fee | 824 |
| Garage Spaces | 3 |
| Association Fee Includes | Storm Water Maintenance |
| Architectural Style | Transitional |
| Pool Features | Heated,In Ground,Private |
| Construction Materials | Brick Veneer |
| Year Built | 2005 |
| Stories Count | 2 |
| Levels | Two |
| Property Subtype | Single Family Residence |
| HOA Fee 2 | 135 |
| Assoc Fee Paid Per | Quarterly |
| County | Chatham |
| New Construction | false |
| Property Type | Residential |
| HOA | true |
| Attached Garage | true |
| Subdivision Name | Colvard Farms |
| Garage Y/N | true |
| Total Rooms | 1 |
| Full Baths | 6 |
| Status | Active |
| Directions | Follow GPS |
| High School | Chatham - Seaforth High School |
| City | Durham |
| Senior Community Y/N | false |
| Lot Size Units | Acres |
| Lot Size Square Feet | 30927 |
| HOA Fee 2 Frequency | Monthly |
| Elementary School | Chatham - North Chatham Elementary |
| Tax Annual Amount | 10743.73 |
| Middle/Junior High School | Chatham - Margaret B Pollard Middle School |
| Structure Type | Site Built |
| Builder Name | Tripp Loyd Builders |
| Standard Status | Active |
Interior Features
| Basement | Finished,Walk-Out Access |
|---|---|
| Flooring | Tile,Wood |
| Fireplace Features | Living Room |
| Air Conditioning Y/N | true |
| Heating Y/N | true |
| Fireplace Y/N | true |
| Above Grade Finished Area | 5136 |
| Half Baths | 2 |
| Total Bedrooms | 6 |
| Below Grade Finished Area | 1866 |
| Total Baths | 8 |
Exterior Features
| Water Source | Community Water |
|---|---|
| Lot Size Area | 0.71 |
| Foundation Details | Block |
| Building Area Total | 7002 |
| Lot Size Acres | 0.71 |
Amenities
- Foreclosure
- Views
- Short Sale
- New Construction
- Adult 55+
- Lease To Own
- No HOA Fees
- Furnished
- Primary On Main
- Air Conditioning
- Seller Finance
- Green
- Fixer Upper
- Horse
- Golf
- Fireplace
- Deck
- Garage
- Basement
- Pool
Property vs Single Family Average in 27713
Price
Year Built


 All information deemed reliable but not guaranteed. All properties are subject to prior sale, change or withdrawal. Neither listing broker(s) or information provider(s) shall be responsible for any typographical errors, misinformation, misprints and shall be held totally harmless. Listing(s) information is provided for consumer's personal, non-commercial use and may not be used for any purpose other than to identify prospective properties consumers may be interested in purchasing. The data relating
 Canopy MLS® Copyright ©2026 All rights reserved.
 Copyright 2026 NCRMLS. All rights reserved. North Carolina Regional Multiple Listing Service, (NCRMLS), provides content displayed here on an as is basis and makes no representations or warranties regarding the provided content, including, but not limited to those of non-infringement, timeliness, accuracy, or completeness. Individuals and companies using information presented are responsible for verification and validation of information they utilize and present to their customers and clients. NCRMLS
 The data relating to real estate on this web site comes in part from the Internet Data Exchange program of Hive MLS LLC, and is updated as of September 19, 2026 12:30 PM UTC All information is deemed reliable but not guaranteed and should be independently verified. All properties are subject to prior sale, change, or withdrawal. Neither listing broker(s) nor Choice Residential Real Estate shall be responsible for any typographical errors, misinformation, or misprints, and shall be held totally harmless
