

Primary on Main





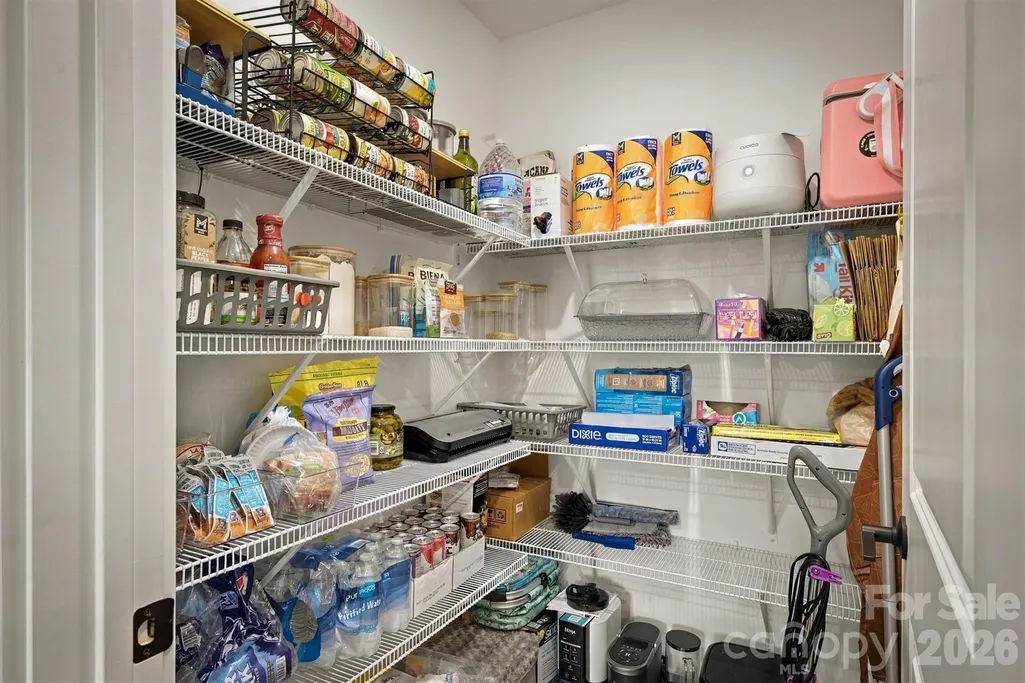
Address
1013 37th Street Sw, Hickory, NC
Price
$ 279,900
Property Attributes
- ID#4420587
- TypeSingle Family
- Listing Status Contingent
- CountyCATAWBA
- CityHickory
- AreaCatawba County
- NeighborhoodHampton Oaks
- Zip28602
- Style
- Year Built2025
- Price$ 279,900
- Bedrooms3
- Full Bathrooms2
- Half Bathrooms0
- Sqr Footage1308
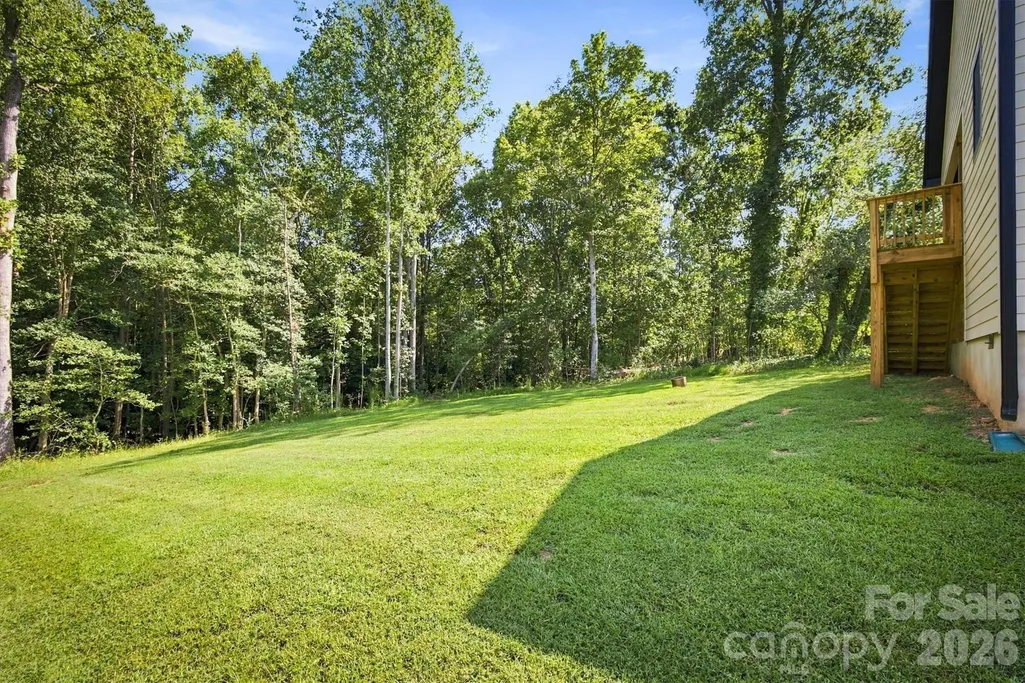
- Lot Size1.19 Acres
Data Source:
Canopy MLS
Property Description
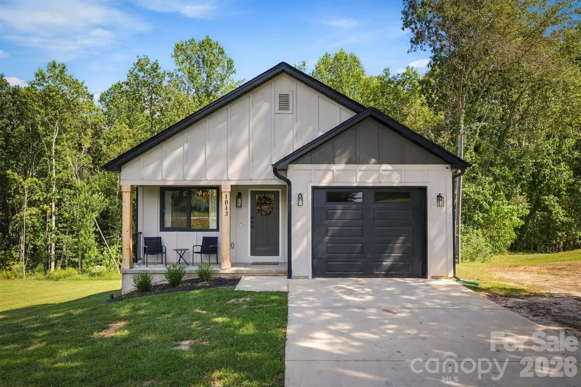
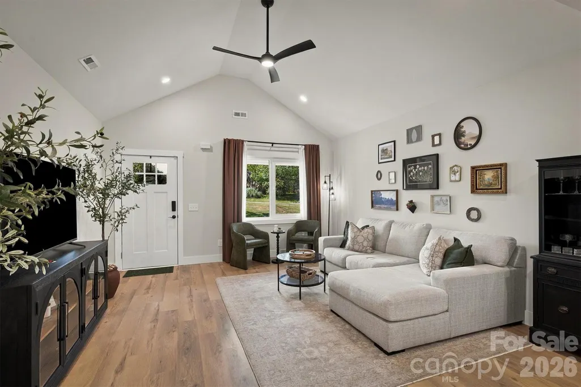
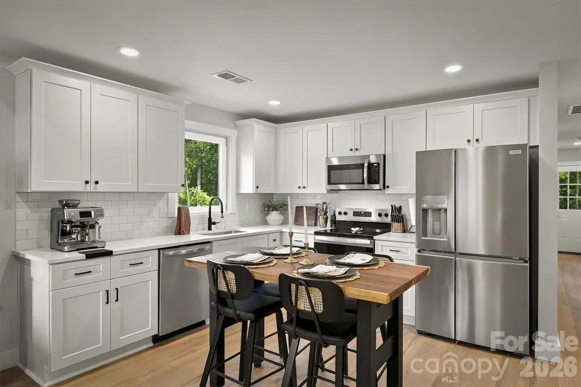
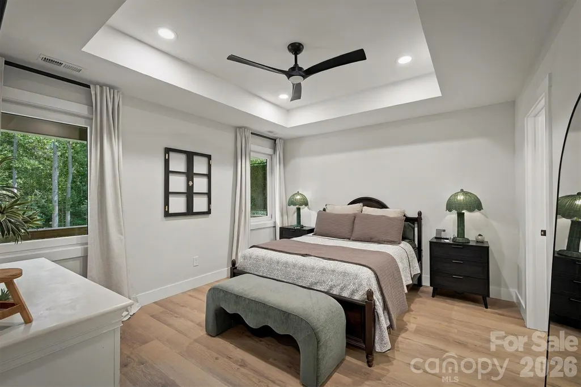
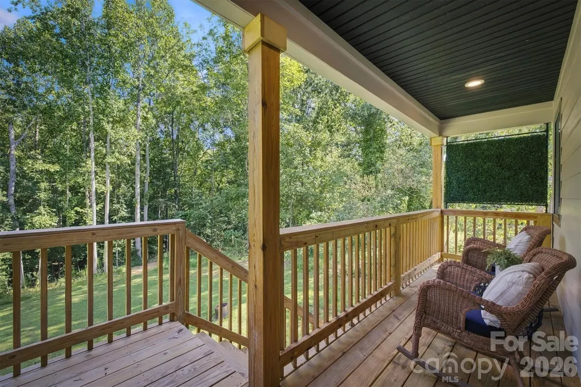
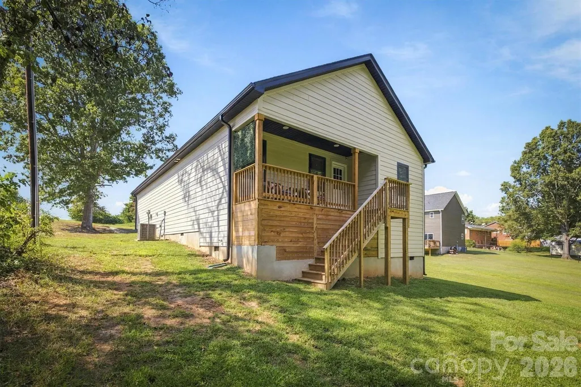
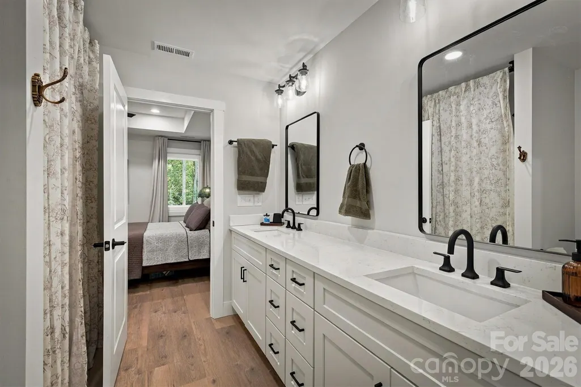
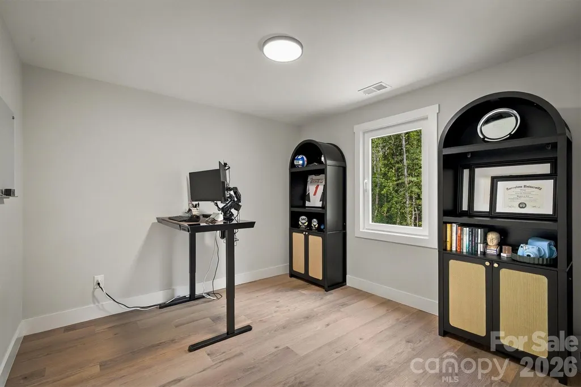
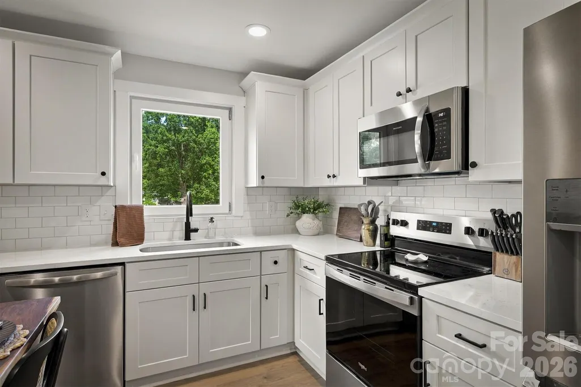
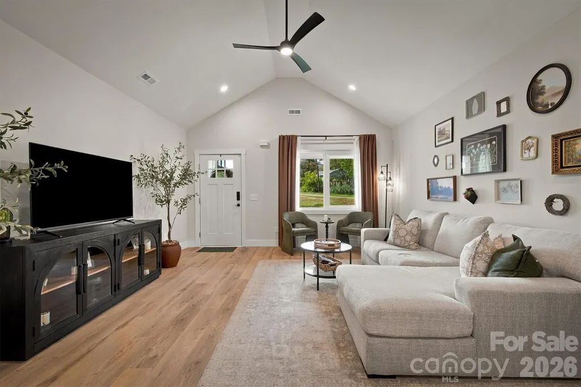
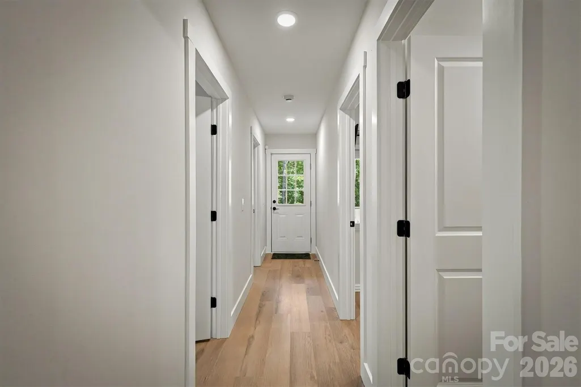
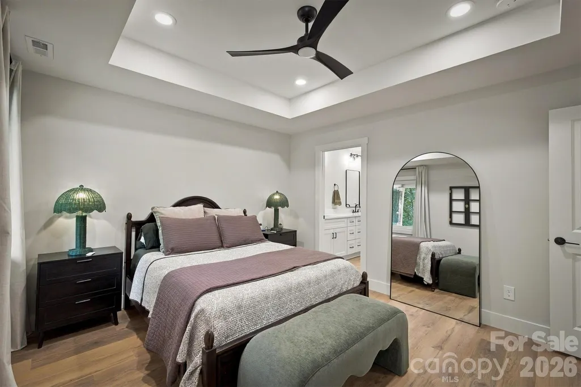
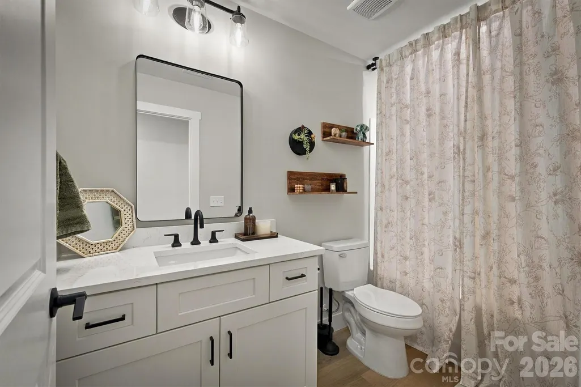
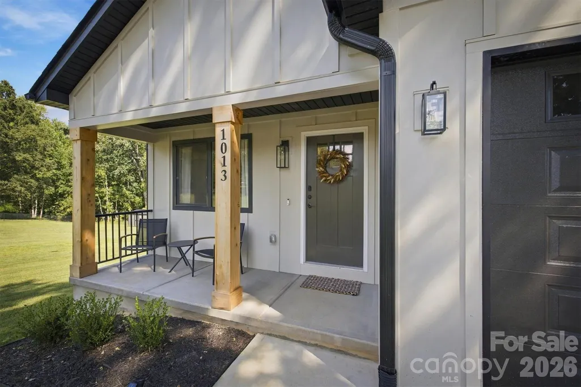
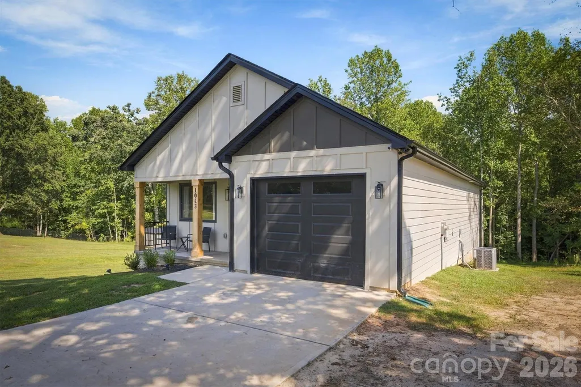
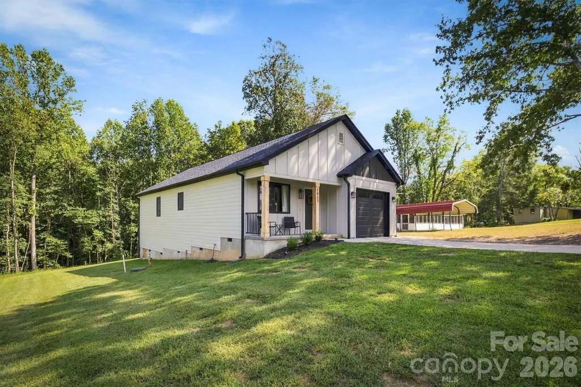
Welcome to this stunning newer construction home that perfectly blends modern design with comfortable living. Boasting beautiful curb appeal, this one-level residence offers an inviting atmosphere and an array of stylish features. As you step inside, you’ll be greeted by an open floor plan that seamlessly connects the main living area, highlighted by impressive vaulted ceilings that create a sense of spaciousness and airiness. The primary bedroom features an elegant tray ceiling, adding a touch of sophistication to the space. Throughout the home, you’ll find tasteful modern touches, from sleek finishes to thoughtfully designed layouts that enhance both functionality and aesthetic appeal. Located just a very short drive from downtown Hickory, this home provides the perfect balance of tranquility and convenience, making it an ideal choice for those seeking a contemporary lifestyle in a welcoming community. Don't miss your chance to own this exceptional property!
| Elementary School | Middle School | High School |
|---|---|---|
| Longview/Southwest Elementary School | Grandview Middle School | Hickory High School |
| Price History | |
|---|---|
| 9/16/2026 | Listed $279,900 |
General Features
| Living Area | 1308 |
|---|---|
| Sewer | Public Sewer |
| Heating | Electric |
| Cooling | Electric |
| Appliances | Dishwasher,Electric Range,Microwave |
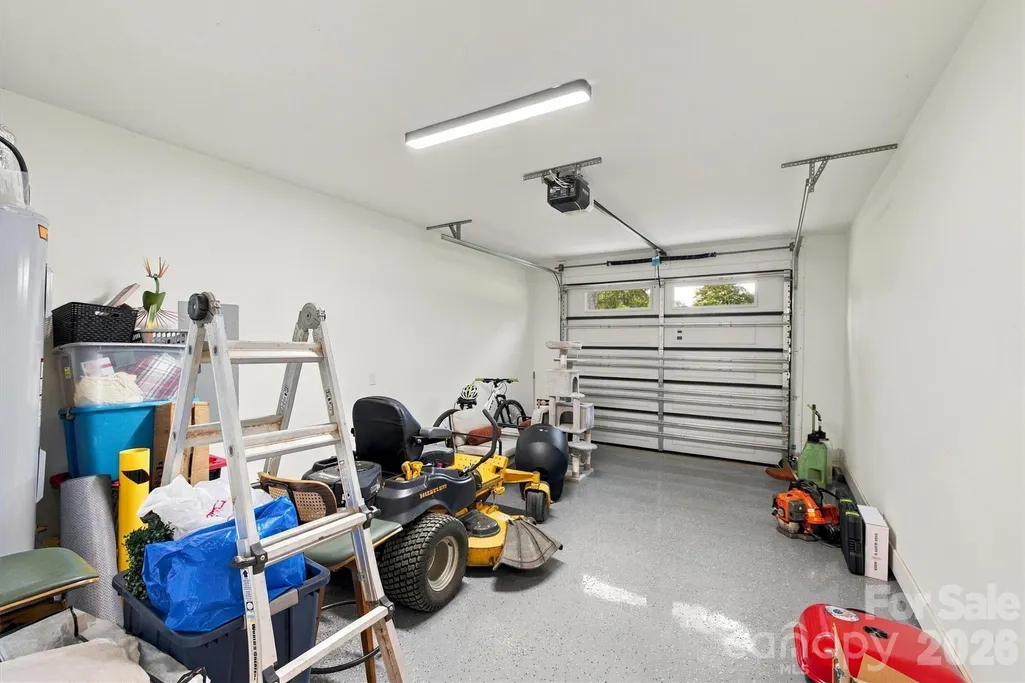
| Garage Spaces | 1 |
| Construction Materials | Fiber Cement |
| Year Built | 2025 |
| Levels | One |
| Property Subtype | Single Family Residence |
| Parcel Number | 371306491537 |
| County | Catawba |
| New Construction | No |
| Property Type | Residential |
| HOA | No |
| Subdivision Name | Hampton Oaks |
| Garage Y/N | Yes |
| Full Baths | 2 |
| High School | Hickory |
| City | Hickory |
| Senior Community Y/N | No |
| Lot Size Units | Acres |
| Carport Y/N | No |
| Elementary School | Longview/Southwest |
| Middle/Junior High School | Grandview |
| Additional Parcels Y/N | No |
| Standard Status | Active Under Contract |
| CAR_HOASubjectTo | None |
| Construction Type | Site Built |
| Tax Assessed Value | 245000 |
| Listing Terms | Cash,Conventional,FHA,USDA Loan,VA Loan |
Interior Features
| Basement (Y/N) | No |
|---|---|
| Fireplace Y/N | No |
| Above Grade Finished Area | 1308 |
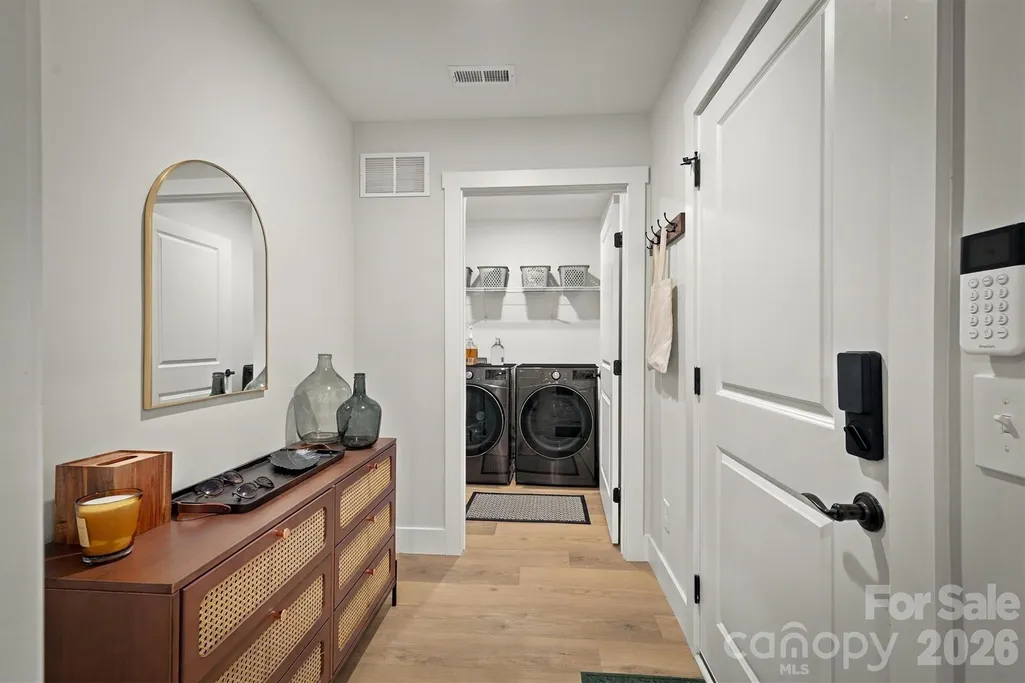
| Laundry Features | Inside,Laundry Room,Main Level |
| Total Bedrooms | 3 |
| Total Baths | 2 |
| SqFt Main | 1308 |
| SqFt Garage | 302 |
| Bedroom | 3 |
Exterior Features
| Parking Features | Driveway,Attached Garage,Garage Faces Front |
|---|---|
| Lot Features | Cleared |
| Water Source | Public |
| Lot Size Area | 1.19 |
| Foundation Details | Crawl Space |
| Road Surface Type | Concrete,Paved |
| Road Responsibility | Publicly Maintained Road |
| Main Level Garage YN | Yes |
Amenities
- Foreclosure
- Views
- Short Sale
- New Construction
- Adult 55+
- Lease To Own
- No HOA Fees
- Furnished
- Primary On Main
- Air Conditioning
- Seller Finance
- Green
- Fixer Upper
- Horse
- Golf
- Fireplace
- Deck
- Garage
- Basement
- Pool
Property vs Single Family Average in 28602
Price
Year Built
Visits


 All information deemed reliable but not guaranteed. All properties are subject to prior sale, change or withdrawal. Neither listing broker(s) or information provider(s) shall be responsible for any typographical errors, misinformation, misprints and shall be held totally harmless. Listing(s) information is provided for consumer's personal, non-commercial use and may not be used for any purpose other than to identify prospective properties consumers may be interested in purchasing. The data relating
 Canopy MLS® Copyright ©2026 All rights reserved.
 Copyright 2026 NCRMLS. All rights reserved. North Carolina Regional Multiple Listing Service, (NCRMLS), provides content displayed here on an as is basis and makes no representations or warranties regarding the provided content, including, but not limited to those of non-infringement, timeliness, accuracy, or completeness. Individuals and companies using information presented are responsible for verification and validation of information they utilize and present to their customers and clients. NCRMLS
 The data relating to real estate on this web site comes in part from the Internet Data Exchange program of Hive MLS LLC, and is updated as of September 21, 2026 12:10 PM UTC All information is deemed reliable but not guaranteed and should be independently verified. All properties are subject to prior sale, change, or withdrawal. Neither listing broker(s) nor Choice Residential Real Estate shall be responsible for any typographical errors, misinformation, or misprints, and shall be held totally harmless
