

Address
8609 Fox Chase Lane, Charlotte, NC
Price
$ 267,900
Property Attributes
- ID#4423387
- TypeSingle Family
- Listing Status Active
- CountyMECKLENBURG
- CityCharlotte
- AreaMecklenburg County
- NeighborhoodWoodcroft
- Zip28269
- Style
- Year Built1992
- Price$ 267,900
- Bedrooms2
- Full Bathrooms2
- Half Bathrooms1
- Sqr Footage1304
- Lot Size0.03 Acres
Data Source:
Canopy MLS
Property Description
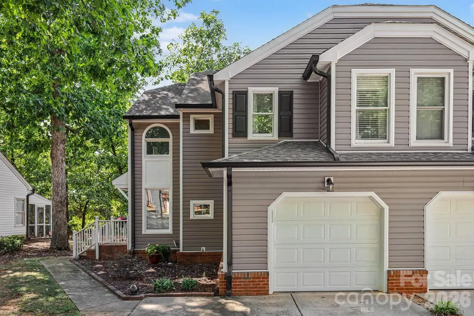
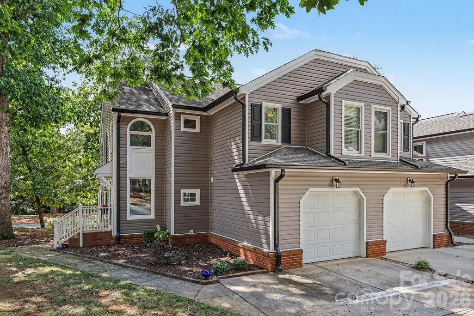
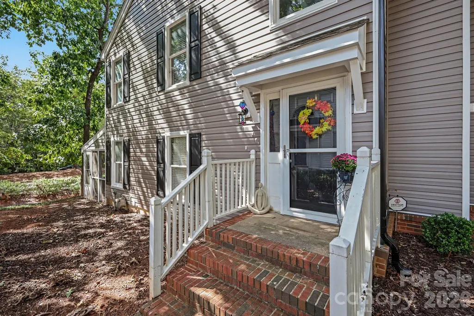
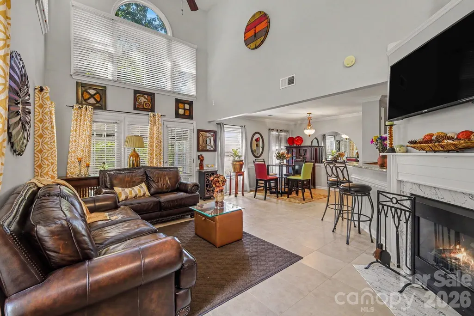
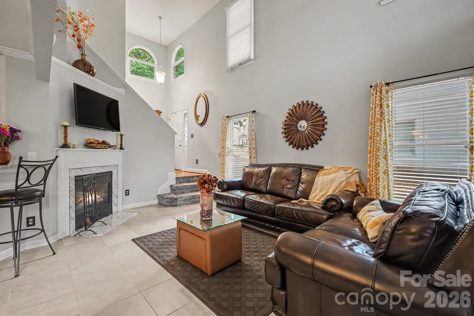
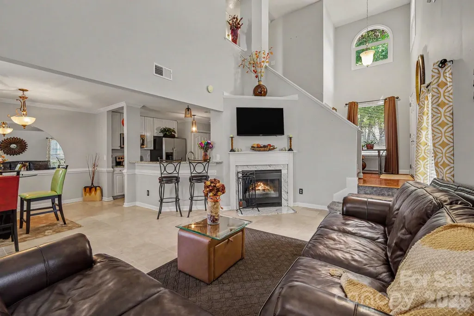
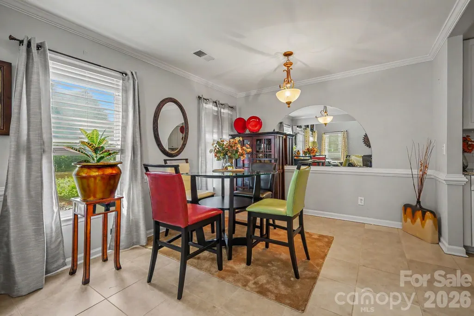
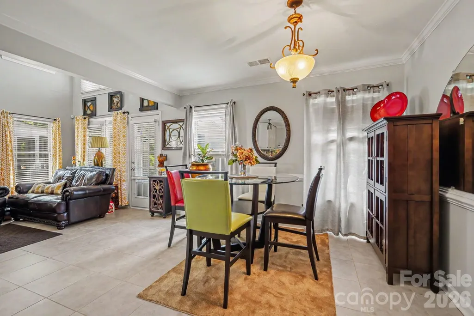
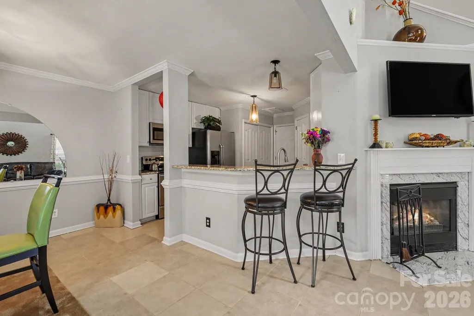
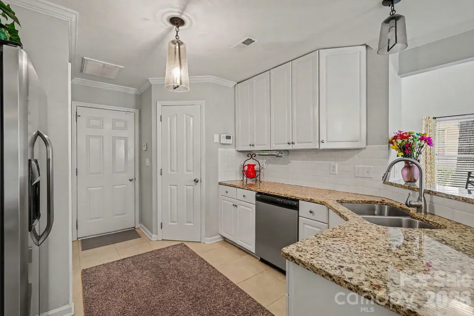
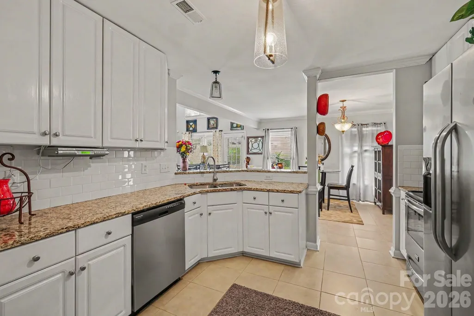
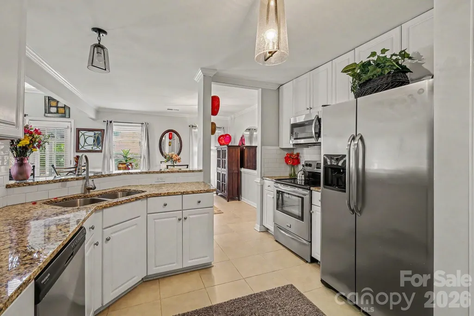
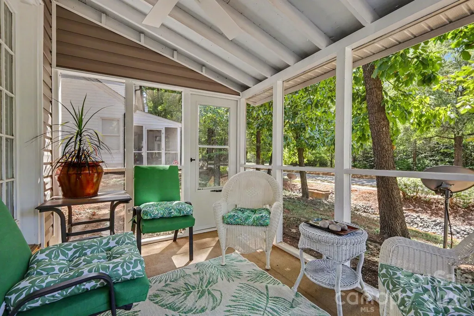
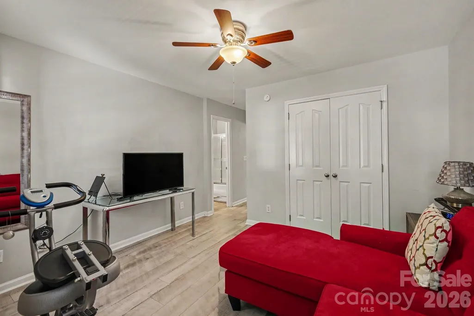
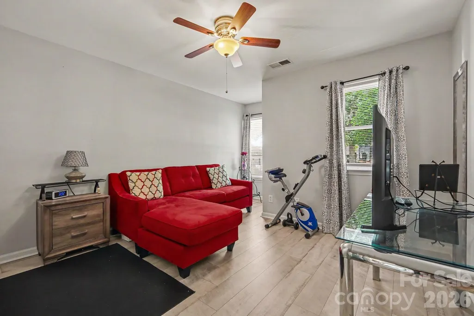
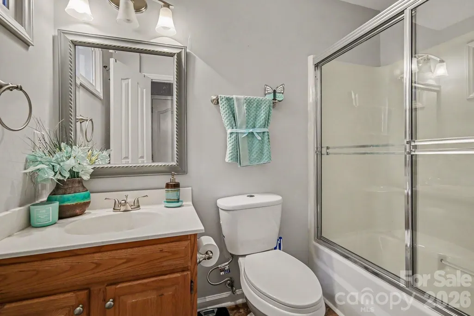
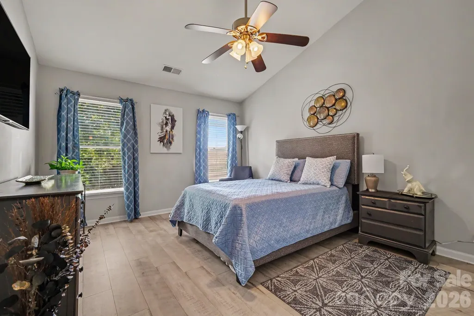
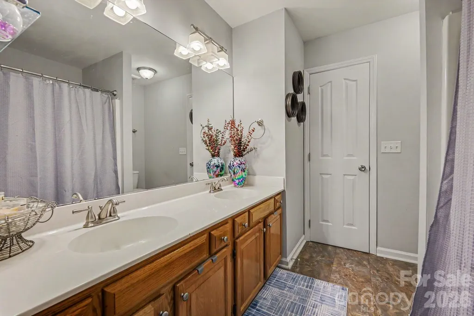
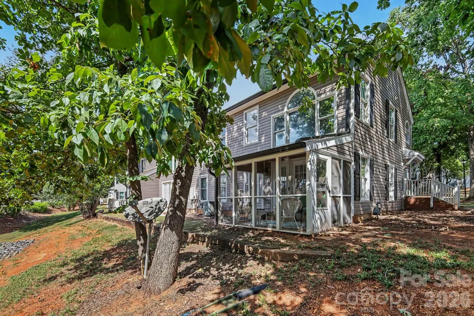
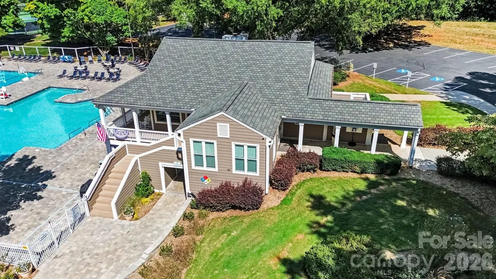
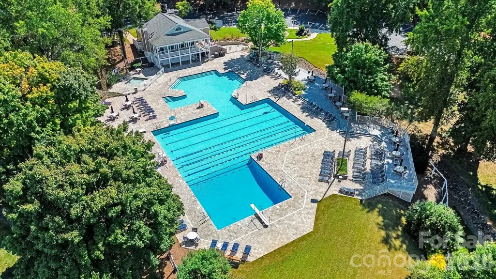
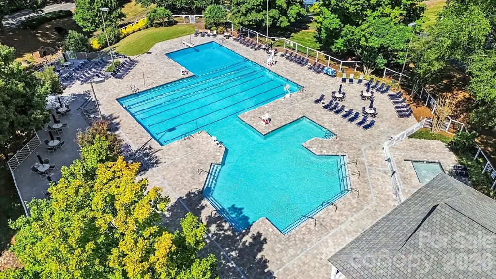
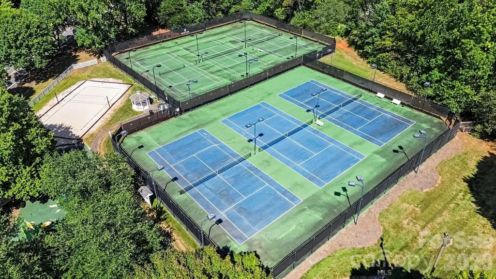
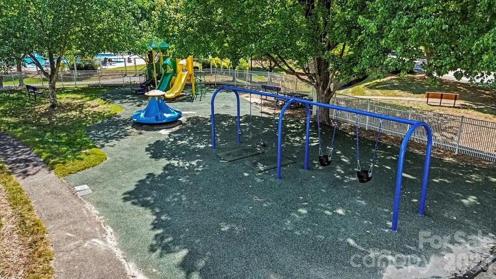
Natural light and an open layout give this end-unit townhome a welcoming feel from the moment you walk in. The screened sunroom is a true highlight, extending the main living space and offering a comfortable spot for morning coffee, relaxing at the end of the day, or gathering with friends. The two-story great room opens naturally to the dining area and kitchen, where granite countertops and a breakfast bar make it easy to stay connected while cooking or entertaining. Upstairs, LVP flooring runs throughout, and both bedrooms have their own full bathrooms. The home has been well cared for with several newer improvements, including siding and gutters completed in 2026 and a new garage door. The HVAC is approximately five years old and has been serviced annually. Conveniently located near I-85 and I-485, it also offers easy access to Huntersville, Concord, the University area and Uptown Charlotte, including a direct line to Uptown that stops just across the neighborhood entrance. Neighborhood amenities include a community pool, gym, playground, pickleball and tennis courts, a sand volleyball court, and walking trails, with Harris Teeter, Chick-fil-A, Starbucks, and many other shops within walking distance. The HOA also covers water, sewer, trash, landscaping, and maintenance of the community amenities.
| Elementary School | Middle School | High School |
|---|---|---|
| David Cox Road Elementary School | Ridge Road Middle School | Mallard Creek High School |
| Price History | |
|---|---|
| 9/12/2026 | Listed $267,900 |
General Features
| Living Area | 1304 |
|---|---|
| Sewer | Public Sewer |
| Heating | Heat Pump,Sealed Combustion Fireplace |
| Cooling | Ceiling Fan(s),Central Air |
| Utilities | Cable Available,Cable Connected |
| Roof | Flat,Slate |
| Appliances | Dishwasher,Disposal,Electric Oven,Ice Maker,Microwave,Refrigerator |
| HOA Fee | 271.04 |
| Garage Spaces | 1 |
| Patio/Porch Features | Covered,Patio |
| Security Features | Carbon Monoxide Detector(s),Smoke Detector(s) |
| Construction Materials | Brick Full,Block,Metal,Vinyl |
| Exclusions | mirror in dining room,chandelier in dining room,curtains on main and upper level |
| Year Built | 1992 |
| Levels | Two |
| Property Subtype | Single Family Residence |
| Parcel Number | 043-152-06 |
| Community Features | Cabana,Clubhouse,Dog Park,Fitness Center,Outdoor Pool,Pickleball,Picnic Area,Playground,Sidewalks,Street Lights,Tennis Court(s),Walking Trails |
| HOA Fee 2 | 260 |
| Assoc Fee Paid Per | Quarterly |
| County | Mecklenburg |
| New Construction | No |
| Property Type | Residential |
| HOA | Yes |
| Subdivision Name | Woodcroft |
| Garage Y/N | Yes |
| Full Baths | 2 |
| High School | Mallard Creek |
| City | Charlotte |
| Association Name | Red Rock Management |
| Senior Community Y/N | No |
| Open Parking Spaces | 2 |
| Lot Size Units | Acres |
| Carport Y/N | No |
| HOA Fee 2 Frequency | Monthly |
| Elementary School | David Cox Road |
| Middle/Junior High School | Ridge Road |
| Additional Parcels Y/N | No |
| Virtual Tour | https://listings.nextdoorphotos.com/vd/265165516 |
| AssociationName2 | Red Rock Management |
| Standard Status | Active |
| CAR_HOASubjectTo | Required |
| Construction Type | Site Built |
| Tax Assessed Value | 252900 |
| Virtual Tour | https://listings.nextdoorphotos.com/vd/265165516 |
| Listing Terms | Cash,Conventional,FHA,VA Loan |
Interior Features
| Interior Amenities | Attic Stairs Pulldown,Breakfast Bar,Cable Prewire,Pantry |
|---|---|
| Flooring | Parquet,Tile,Vinyl |
| Fireplace Features | Gas,Living Room |
| Basement (Y/N) | No |
| Fireplace Y/N | Yes |
| Above Grade Finished Area | 1304 |
| Half Baths | 1 |
| Laundry Features | Electric Dryer Hookup,In Kitchen,Laundry Closet,Main Level,Washer Hookup |
| Total Bedrooms | 2 |
| Total Baths | 3 |
| SqFt Main | 679 |
| SqFt Upper | 625 |
Exterior Features
| Exterior Amenities | Lawn Maintenance |
|---|---|
| Parking Features | Driveway,Attached Garage,Garage Door Opener,Garage Faces Front |
| Lot Features | Wooded |
| Water Source | City |
| Lot Size Area | 0.03 |
| Foundation Details | Slab |
| Road Surface Type | Concrete,Paved |
| Door Features | Storm Door(s) |
| Road Responsibility | Private Maintained Road |
| Main Level Garage YN | Yes |
Amenities
- Foreclosure
- Views
- Short Sale
- New Construction
- Adult 55+
- Lease To Own
- No HOA Fees
- Furnished
- Primary On Main
- Air Conditioning
- Seller Finance
- Green
- Fixer Upper
- Horse
- Golf
- Fireplace
- Deck
- Garage
- Basement
- Pool
Property vs Single Family Average in 28269
Price
Year Built
Visits


 All information deemed reliable but not guaranteed. All properties are subject to prior sale, change or withdrawal. Neither listing broker(s) or information provider(s) shall be responsible for any typographical errors, misinformation, misprints and shall be held totally harmless. Listing(s) information is provided for consumer's personal, non-commercial use and may not be used for any purpose other than to identify prospective properties consumers may be interested in purchasing. The data relating
 Canopy MLS® Copyright ©2026 All rights reserved.
 Copyright 2026 NCRMLS. All rights reserved. North Carolina Regional Multiple Listing Service, (NCRMLS), provides content displayed here on an as is basis and makes no representations or warranties regarding the provided content, including, but not limited to those of non-infringement, timeliness, accuracy, or completeness. Individuals and companies using information presented are responsible for verification and validation of information they utilize and present to their customers and clients. NCRMLS
 The data relating to real estate on this web site comes in part from the Internet Data Exchange program of Hive MLS LLC, and is updated as of September 21, 2026 12:10 PM UTC All information is deemed reliable but not guaranteed and should be independently verified. All properties are subject to prior sale, change, or withdrawal. Neither listing broker(s) nor Choice Residential Real Estate shall be responsible for any typographical errors, misinformation, or misprints, and shall be held totally harmless
