

Views - New Construction - Primary on Main
Address
5 Soaring Hawk View # 14, Asheville, NC
Price
$ 2,300,000
Property Attributes
- ID#4428342
- TypeSingle Family
- Listing Status Active
- CountyBUNCOMBE
- CityAsheville
- AreaBuncombe County
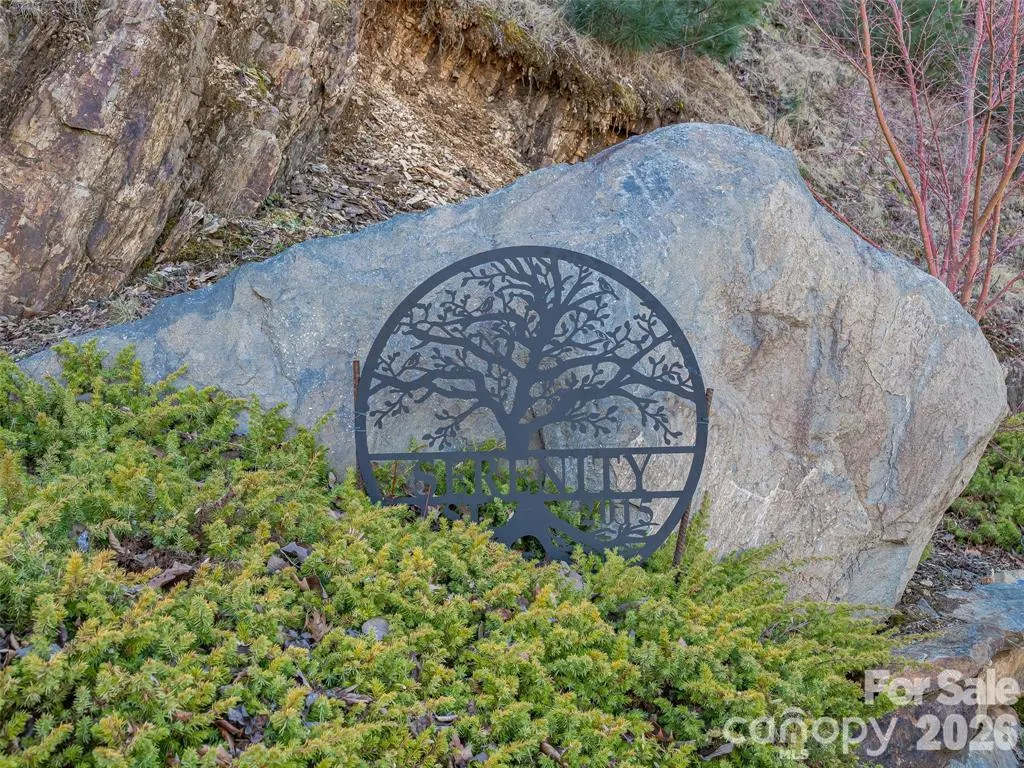
- NeighborhoodSerenity
- Zip28804
- StyleModern
- Year Built2026
- Price$ 2,300,000
- Bedrooms4
- Full Bathrooms3
- Half Bathrooms1
- Sqr Footage2950
- Lot Size0.97 Acres
Data Source:
Canopy MLS
Property Description
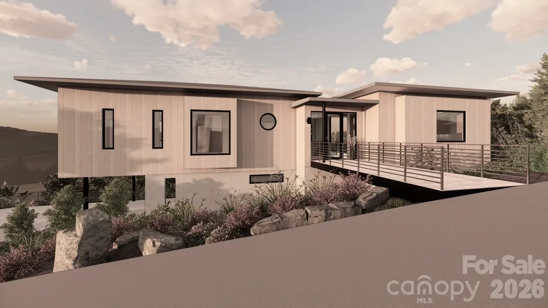
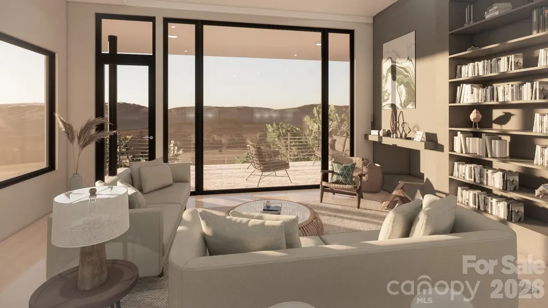
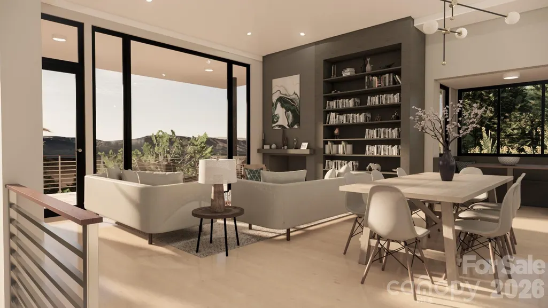
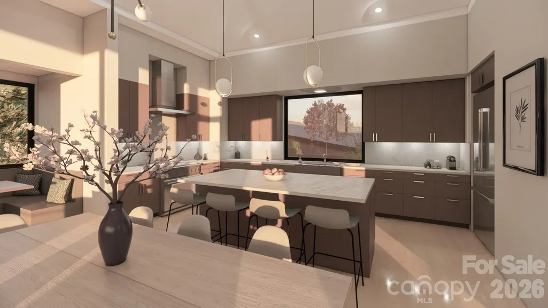
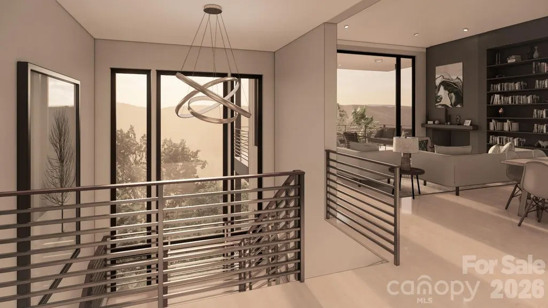
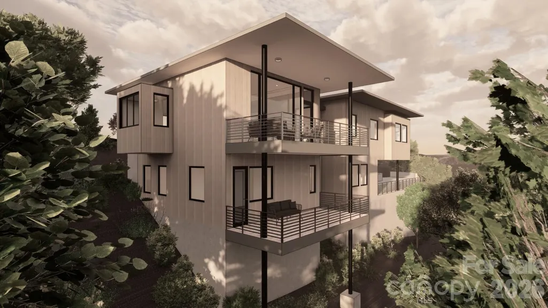
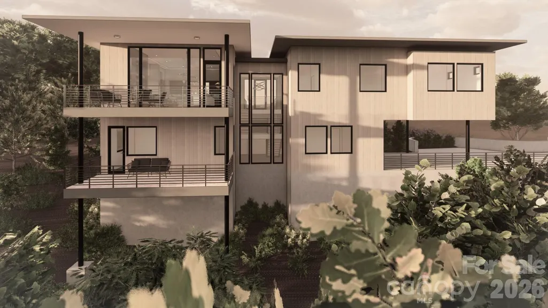
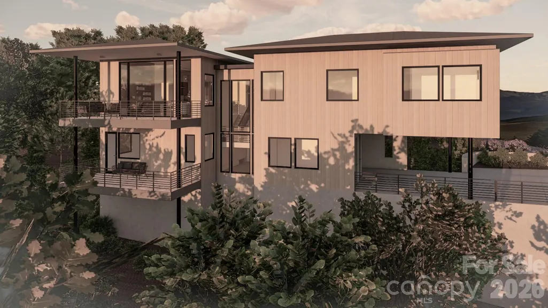
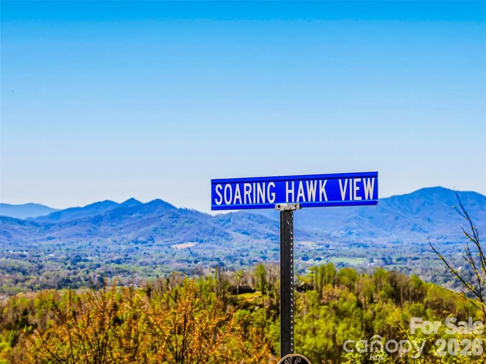
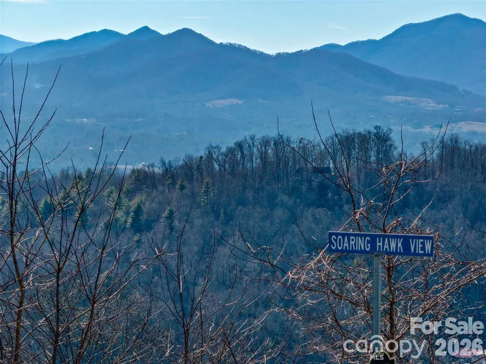
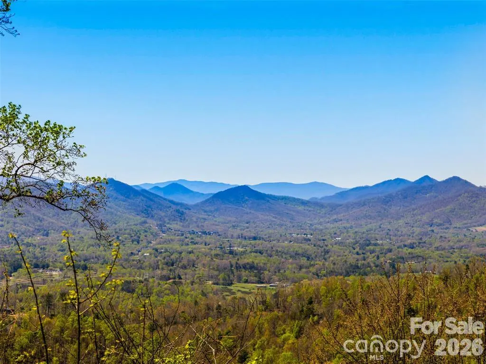
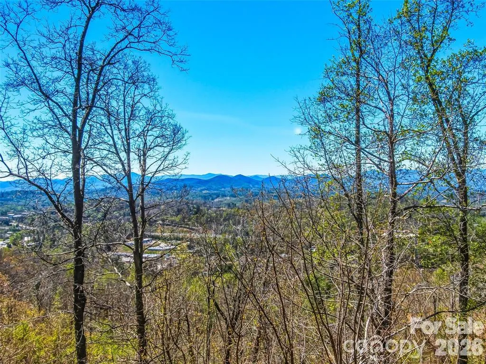
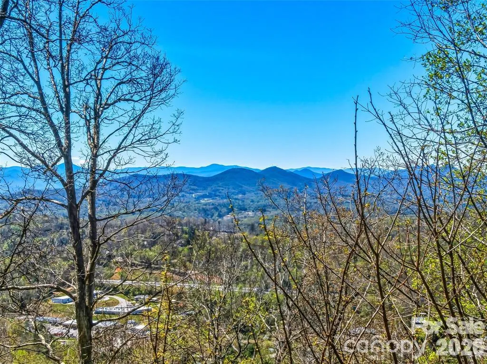
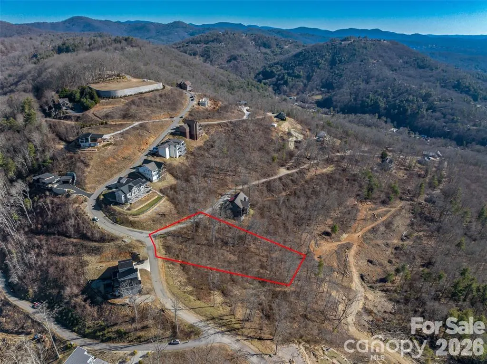
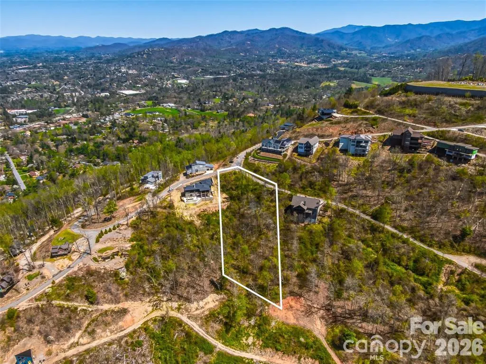
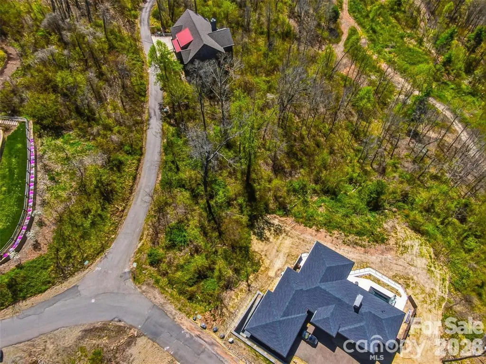
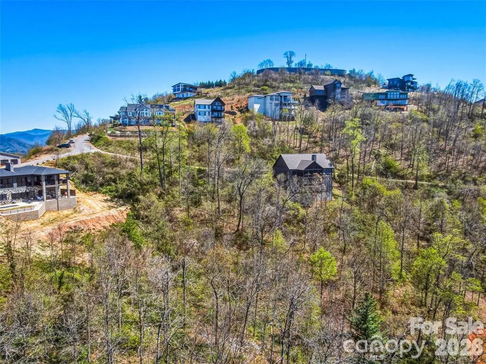
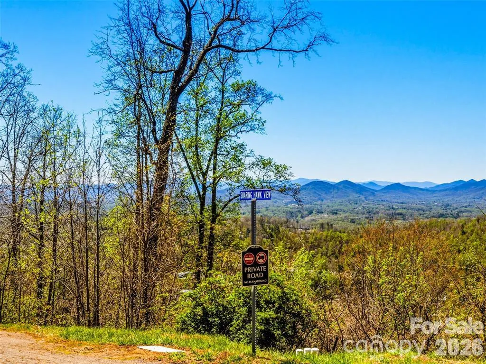
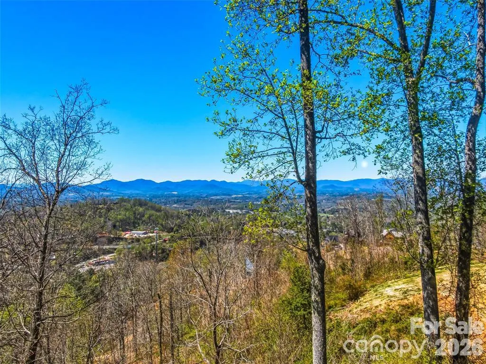
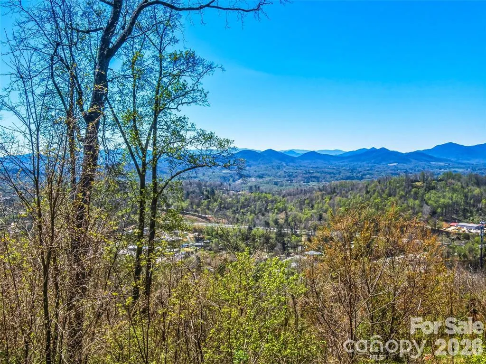
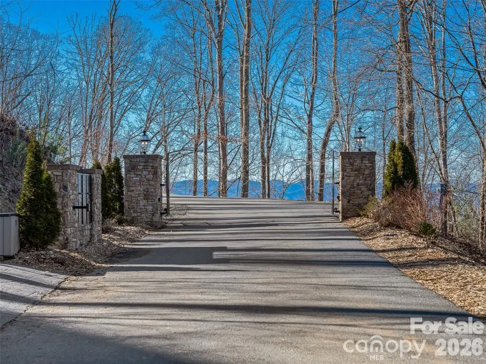
Magnificent custom home in the Serenity community, which boasts some of the Asheville area's most amazing long-range mountain views! This home design has it all AND is highly customizable to suit your vision of the ideal mountain home. The design by July Architecture, PLLC (copyright 2026) will be brought to life by MQC, Inc. This 4-bedroom, 3.5-bath 2,950 square foot home is meticulously designed to suit the particular lot (#14) at 5 Soaring Hawk View, which means much of the challenging design work has already been done. Work with MQC, Inc. to customize this lovely build, add your preferred finishes, and bring to life your very own vision for enjoyment of mountain living at its finest! This home truly is a modern mountain masterpiece which includes incredible modern living and dining, features designed to maximize views from the home, and unparalleled outdoor living spaces. If you're seeking quintessential Asheville mountain views, luxury living, and the ability to customize this is your home! Look no further and book a tour and meeting with the general contractor today! *Lot only listed as MLS 4370791. Buyer is not obligated to use MQC, Inc. as the builder. The July Architecture, PLLC design for this home is copyrighted and subject to a copyright release fee. Please see MLS attachments.
| Elementary School | Middle School | High School |
|---|---|---|
| Weaverville/N. Windy Ridge Elementary School | North Buncombe Middle School | North Buncombe High School |
| Price History | |
|---|---|
| 10/2/2026 | Listed $2,300,000 |
General Features
| Living Area | 2950 |
|---|---|
| Sewer | Public Sewer |
| Heating | Electric |
| Cooling | Central Air |
| Appliances | Dishwasher,Microwave,Oven,Refrigerator,Other |
| Development Status | Proposed |
| HOA Fee | 2125 |
| Architectural Style | Modern |
| Construction Materials | Other - See Remarks |
| Year Built | 2026 |
| View | Long Range,Mountain(s),Year Round |
| Levels | Two |
| Unit Number | 14 |
| Property Subtype | Single Family Residence |
| Parcel Number | 9731-86-0568-00000 |
| Assoc Fee Paid Per | Annually |
| County | Buncombe |
| New Construction | Yes |
| Property Type | Residential |
| HOA | Yes |
| Subdivision Name | Serenity |
| Garage Y/N | No |
| Full Baths | 3 |
| Directions | GPS will accurately guide you. |
| High School | North Buncombe |
| City | Asheville |
| Association Name | Serenity HOA / Essential Property NC |
| Senior Community Y/N | No |
| Lot Size Units | Acres |
| Carport Spaces | 2 |
| Carport Y/N | Yes |
| Elementary School | Weaverville/N. Windy Ridge |
| Middle/Junior High School | North Buncombe |
| Additional Parcels Y/N | No |
| Builder Name | Mountain Quality Construction,Inc. |
| Standard Status | Active |
| CAR_HOASubjectTo | Required |
| Construction Type | Site Built |
| Restrictions | Architectural Review,Manufactured Home Not Allowed,Modular Not Allowed,Square Feet,Subdivision |
| Tax Assessed Value | 200000 |
| Listing Terms | Cash,Construction Perm Loan |
Interior Features
| Basement (Y/N) | No |
|---|---|
| Fireplace Y/N | Yes |
| Above Grade Finished Area | 2950 |
| Half Baths | 1 |
| Laundry Features | Other - See Remarks |
| Total Bedrooms | 4 |
| Total Baths | 4 |
| SqFt Main | 1732 |
| SqFt Lower | 1218 |
| Bedroom | 2 |
Exterior Features
| Parking Features | Attached Carport,Driveway |
|---|---|
| Lot Features | Steep Slope,Views |
| Water Source | City |
| Lot Size Area | 0.97 |
| Foundation Details | Crawl Space |
| Road Surface Type | Concrete,Paved |
| Builder Model | Custom |
| Road Responsibility | Private Maintained Road |
| Main Level Garage YN | No |
Amenities
- Foreclosure
- Views
- Short Sale
- New Construction
- Adult 55+
- Lease To Own
- No HOA Fees
- Furnished
- Primary On Main
- Air Conditioning
- Seller Finance
- Green
- Fixer Upper
- Horse
- Golf
- Fireplace
- Deck
- Garage
- Basement
- Pool
Property vs Single Family Average in 28804
Price
Year Built
Visits
In The Neighborhood
New Construction
Fuquay Varina
$ 1,060,000
- Type
- Single Family
- Size
- 5,030 SqFt
- Rooms
- 6 Beds + 5.5 Baths

New Construction
Fuquay Varina
$ 839,304
- Type
- Single Family
- Size
- 3,290 SqFt
- Rooms
- 4 Beds + 4.5 Baths
New Construction
Fuquay Varina
$ 479,820
- Type
- Single Family
- Size
- 2,442 SqFt
- Rooms
- 4 Beds + 2.5 Baths
New Construction
Fuquay Varina
$ 411,360
- Type
- Single Family
- Size
- 2,043 SqFt
- Rooms
- 3 Beds + 2.5 Baths
New Construction
Fuquay Varina
$ 419,440
- Type
- Single Family
- Size
- 1,999 SqFt
- Rooms
- 3 Beds + 2.5 Baths

 All information deemed reliable but not guaranteed. All properties are subject to prior sale, change or withdrawal. Neither listing broker(s) or information provider(s) shall be responsible for any typographical errors, misinformation, misprints and shall be held totally harmless. Listing(s) information is provided for consumer's personal, non-commercial use and may not be used for any purpose other than to identify prospective properties consumers may be interested in purchasing. The data relating
 Canopy MLS® Copyright ©2026 All rights reserved.
 Copyright 2026 NCRMLS. All rights reserved. North Carolina Regional Multiple Listing Service, (NCRMLS), provides content displayed here on an as is basis and makes no representations or warranties regarding the provided content, including, but not limited to those of non-infringement, timeliness, accuracy, or completeness. Individuals and companies using information presented are responsible for verification and validation of information they utilize and present to their customers and clients. NCRMLS
 The data relating to real estate on this web site comes in part from the Internet Data Exchange program of Hive MLS LLC, and is updated as of November 3, 2026 3:31 PM UTC All information is deemed reliable but not guaranteed and should be independently verified. All properties are subject to prior sale, change, or withdrawal. Neither listing broker(s) nor Choice Residential Real Estate shall be responsible for any typographical errors, misinformation, or misprints, and shall be held totally harmless
